angiolino
Members
-
Joined
-
Last visited
Everything posted by angiolino
-






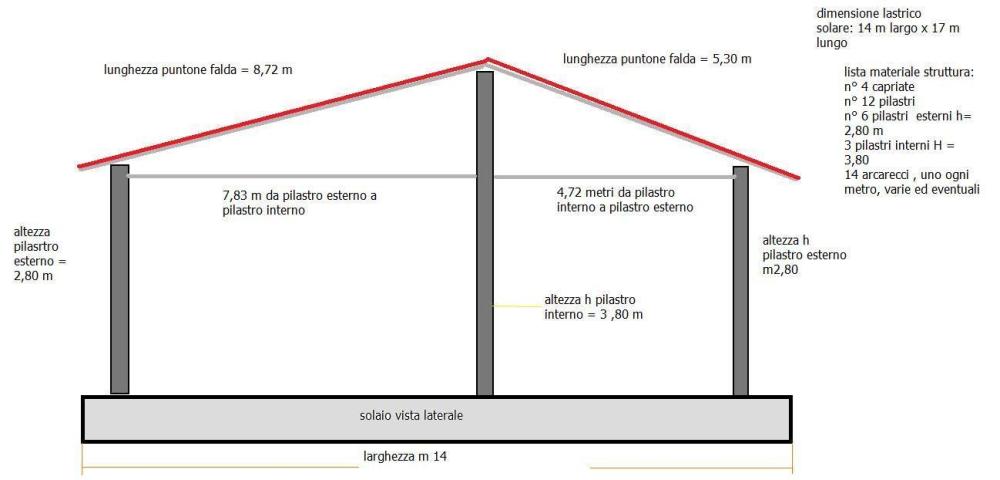
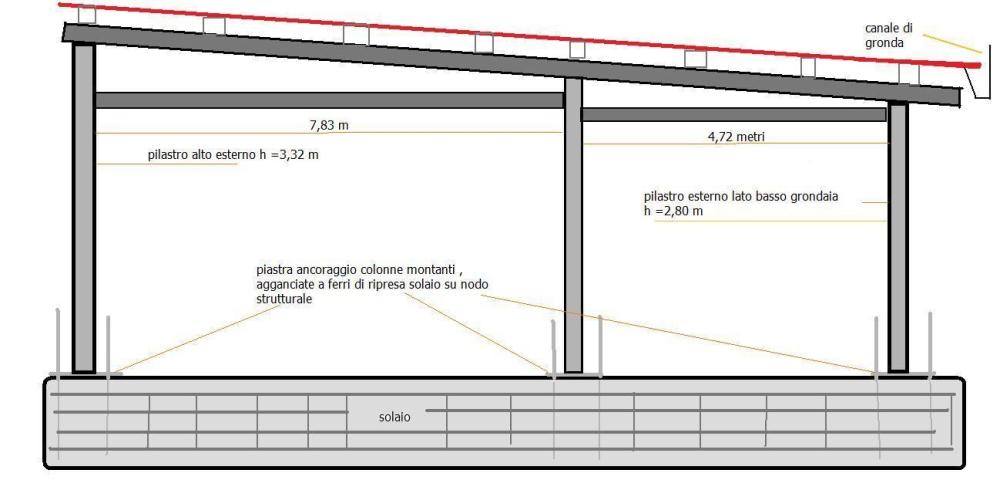


I recommend repairing a roof with a DIY metal roof: Hi, I live and work in an old 1950s building. I have problems with rain infiltration, I have tried to repair it in a thousand ways with hot asphalt and bituminous sheaths. I'm considering making a shed, a metal shelter and putting press-bent galvanized iron panels on it, I should make the frame supporting the trusses in essence, could you kindly provide me with some suggestions and solutions, thanks larga 15 metri lunga 18 metri
-

no everything manual push electric we need an engineer's project it's not our case we need it as a convenience in the garage thanks sorry for the inconvenience see you next time
-





opens by unscrewing the threaded pin I got the hoist and the trolley I have to get the beam and the columns then I have to make the plates and the gussets thanks for everything sorry for the inconvenience
-

I already bought the hoist and the trolley, the trolley is adjusted according to the section of the rail beam
-

Thanks for the valuable suggestions. I'm sorry again if I don't actively participate in the forum. Greetings ps, column 120 mm, crosspiece 200 mm did I understand correctly?
-
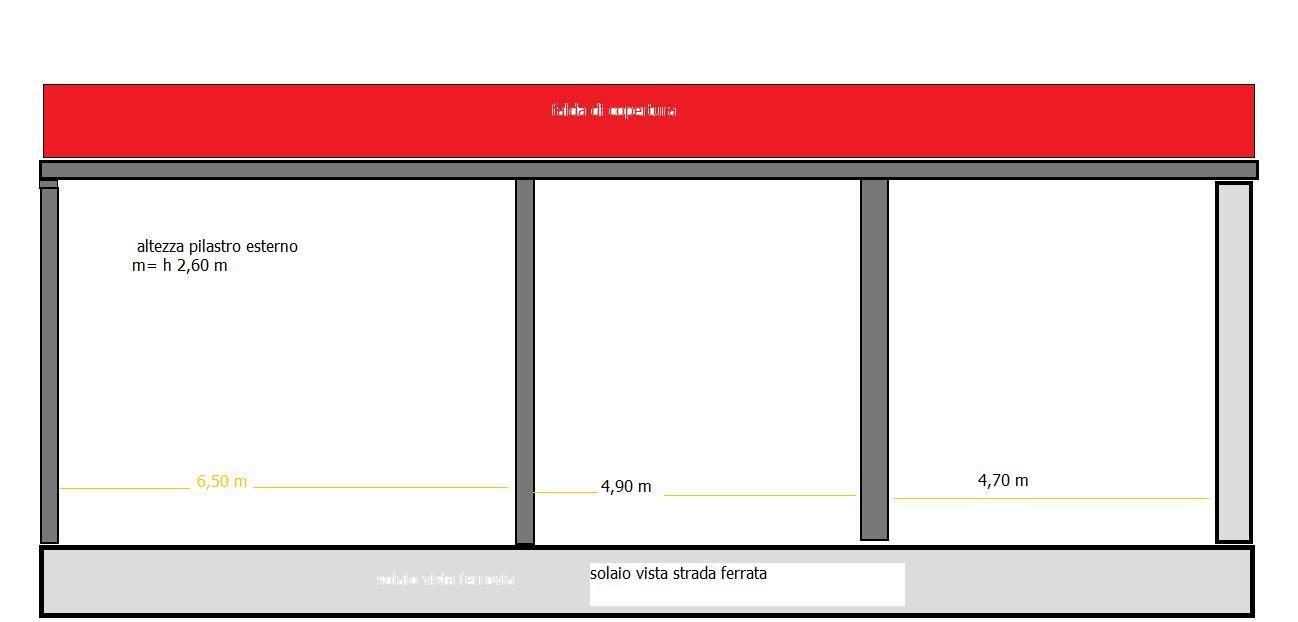
thanks for the suggestions sorry if I don't actively participate in the forum sorry for the rudeness however I take this opportunity to send you my sincere best wishes, returning to the structure on the one hand I can attach the column both to the floor and to the wall in perforated bricks 25 cm from the 'otherwise, maybe it would be better to set up a portal. To make the span of the beam safe, like a bridge, I think reinforcements like gussets or bolts or counters are needed. As for the measurements, I think you recommend a 10cm diameter tube with a thickness of exactly 3mm? for the cross rail I think a 160 mm h-shaped one, right? forgive me again if I don't actively participate in the forum thanks again for the precious suggestions if you have other information or solutions I invite you to collaborate thanks. I can't control the wind, all I can do is adjust my sail's.?''
-




Hi, sorry to bother you, we would like to build a suspended monorail to accommodate the trolley of a chain hoist the portal structure would be anchored and fixed via bolt plates and pins vertically to a 25cm hollow brick wall, to the concrete floor on the ground. the upright columns and the cross beam must be sized. the measures would be: height 3.60 length 4.80 metres capacity 1000 kg. What material do you recommend using to make the structure? tubulars all beams rails, profiles? what elements to add as reinforcement gusset plates arrows counters or other Thank you, we look forward to suggestions and advice. Best regards.




-
they advised me to use 40 mm angular or boxed to create a sturdy structural frame only that I can make the feet straight I can't make the pyramidal trunk structure with 4 edges.
-
semi-professional both as a hobbyist and as a professional thank you. the shop is not very large unfortunately very compact
-
hi sorry if I disturb for my small blacksmith shop I would like to make a large sturdy bench on which to place the drill press on one side and a metal saw on the other side, an acquaintance suggested me to make two truncated pyramid pedestals and create two workstations, one to cut and segment the bars, one to drill the pieces, what do you recommend, I have a small shop and need to optimize space, thanks. altezza 90cm larghezza del piano superiore 30cm profondita 40cm inclinazione delle gambe circa 6 gradi
-
make me a drawing sorry I didn't understand well, how should I fix it? Thank you.
-
no portal above it, some trucks should go through it size of the doors about 4 meters, I can also make it less than 2 meters high and more than one meter and 50 centimeters Do I do it with two doors or with a single door? how does it suit me? https://www.bricoportale.it/fai-da-te/tecniche/lavorare-il-ferro/cancello-in-ferro-fai-da-te/
-
hi, a friend of mine more bizarre than me would like to make a gate to close the garden in the countryside in the shape of a spider web, a sort of cobweb, he believes that with scrap iron he gets a unique and useful structure to block access to his farm. I wonder how I should do it, the loom is fine, but to baste the bars that will make up the spider's web, how do you advise me to do as I go? Do I make the frame with two doors with a rectangular door or do I really give it the convoluted shape of a spider's web? which bars do I use, smooth or shaped like concrete reinforcing bars, I have to find a solution that is easy to make, economical, robust and easy to install thanks.
-
thank you, I don't build anything I try to learn as a self-taught, unfortunately I have not been able to study, returning to the question these are truss-type reticular structures, just self-supporting, the structural nodes would be hinged constraints which I believe prevent the structure from closing in their movement crossbar pillar am I wrong? I make you laugh, I was buying the " Meccano" constructions for children to do home experiments but they tell me that maybe it's closing too bad I have to find the right kits with the right components. greetings.
-
clarification diagonal beams chevron i beams hi, sorry for the bizarre and bizarre question, could some kind user with notions of engineering and physics kindly explain the chevron beams, in Italy I think they are the diagonals or the arrows or braces, I think they are used to strengthen the portals or the connection between the column and the crossbar to avoid that the angle closes, to reduce the light the span of the bridges am I right? are coupled by welded plates right? on wikipedia or other search engines I have not found any feedback, thanks and sorry for the bizarre and bizarre question, thanks again greetings.
-
thanks I hope to hear from you soon sorry for the inconvenience thanks for your availability greetings and good life to all.
-
thanks for the comparison, so you believe that temporary carpenter construction props are sufficient, which at the time of the restoration will be disassembled to restore the beam thanks sorry for the inconvenience, thanks.
-
you advise me to have some metal plates made by an engineering workshop and place them between the beam and the pole, I would like to put a U-shaped bracket under the fracture of the concrete beam, like a channel, a gutter straddling the 2 pieces of beam and right under a pole, or do you think the props you call ??jack posts are sufficient? thanks susate the trouble.
-
it is an infill operation given that the beam is in reinforced concrete and has a slender section I put a temporary support on it a provisional temporary prop, to unload the weight of the floor to the ground, when the construction company intervenes it will adopt the right interventions, but momentarily I would like to shore up the beam for safety, thanks, sorry if I have intruded on you.
-


below there would be a room but I have checked there are no cracks or visible lesions, on the ground under the iron props to distribute the load and balance the forces I have placed a wooden beam above the wooden planks I would like to place a sturdy lally columnb under the crack a 1.30 meters with a U-shaped saddle at least 1 meter long to be placed across the crack to release tension and stress, 34 centimeters is the width of the damaged beam, 28 centimeters thick, too thin in my opinion, Damaged beam? Attic? they are the beam that I have to fix and secure the attic would be the concrete structure that supports the damaged beam, do you think that the metal props alone are sufficient to make the structure stable or do I have to put stronger lally coulombs in the corners of the beam I had thought of putting some iron angles on it and welding them like a ladder to make the structure more solid, do you think they are necessary or superfluous? the http://www.ordinearchitettiagrigento.it/wp-content/uploads/rinforzo-strutturale_large.jpg https://www.studioschvarcz.it/wp-content/uploads/2017/05/Interventi-di-ripristino.pdf
-
there are no support foundations but underneath there would be another ground floor, but I checked the beam is sound, I just have to put a sleeping prop to make the beam rest and unload at the point where it is fractured, but above there are no loads, only the load of the structure of the attic, thanks for your intervention greetings. 2.90 meters high from the floor
-
thank you, I hope you are all well and that everything is going well, going back to my question, it is an old house I needed a metal prop to support the beam like a sleeper and unload the weight of the attic and the structure on the ground to distribute the weight in a second moment I will call a company specialized in restoration and rehabilitation, at the moment I want to create temporary temporary props which I will dismantle during the restoration phase, but I have to understand how to make it and what material to use, the columns will remain empty but the upright will have to support the weight in the middle ? how should I do what material do I use, what tricks to use, thanks for everything and sorry for the inconvenience. good life to everyone.
-
hi, sorry for the inconvenience, I should make a lally columns to reinforce a long and slender reinforced concrete beam, 4.90 meters long, 50x50 cm section, 2.90 meters high from the floor, some construction and installation advice, thanks, which material do I use, tubular or boxed what section and thickness? how would you do it? I state that it must not support the load but only the load of the attic which is unloaded thanks.
-
https://turismo.reggiocal.it/area-metropolitana/locride/stilo stilo calabria, monasterace I live in a suggestive place called stilo is a medieval village where time has stopped but it is out of this world in the summer you go to monasterace marina which has a brazil-like promenade, enchanting places but with few comforts time has stopped , but the food is good and the people are welcoming and warm.
-
calabria https://it.wikipedia.org/wiki/Portale:Calabria